Our process
Considered design, made to order.
From your first sketch on the configurator to the day we hang the last door — six steps, fully managed, with one dedicated install team.
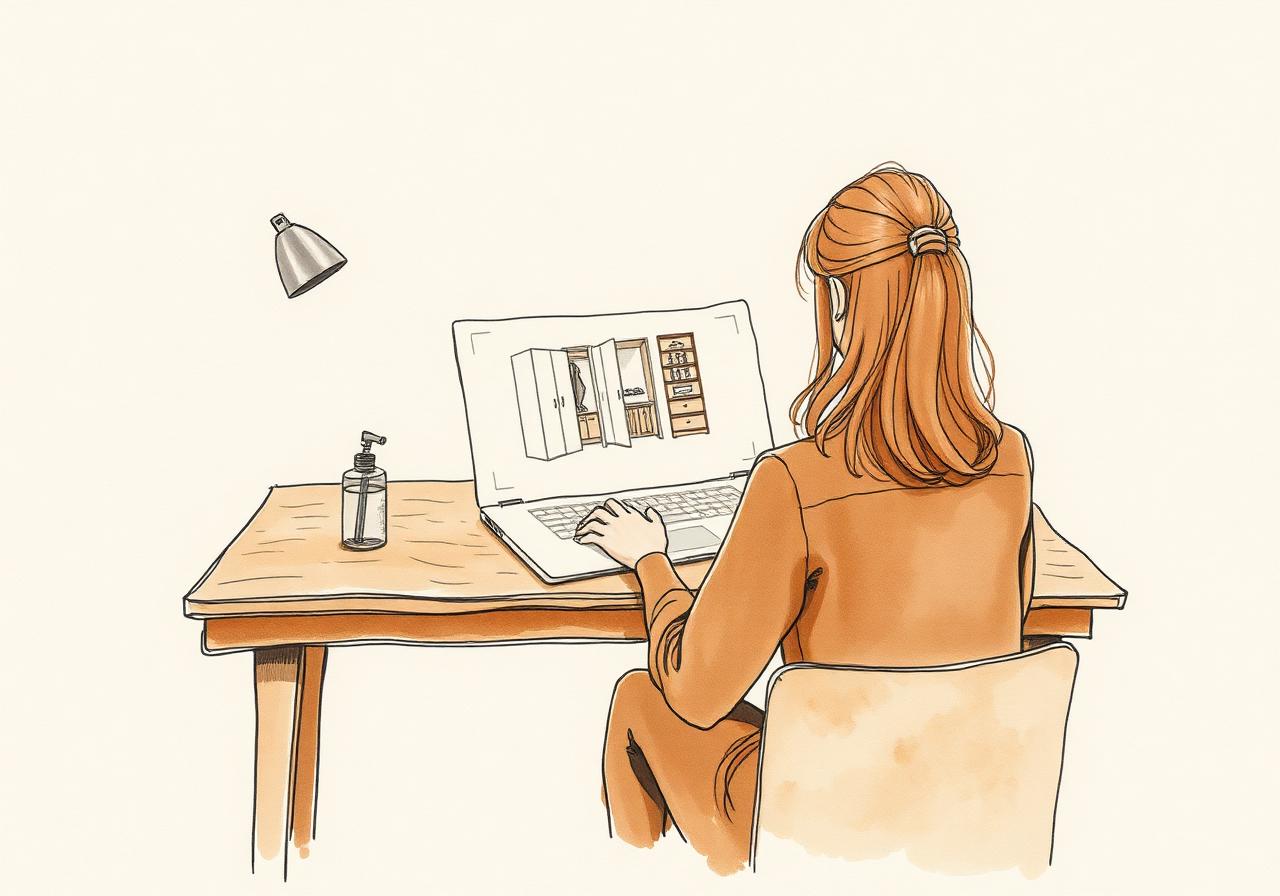 01
Configure online
Use our configurator to spec width, height, finish, doors and interior modules. You'll see a live estimate against our published price book.
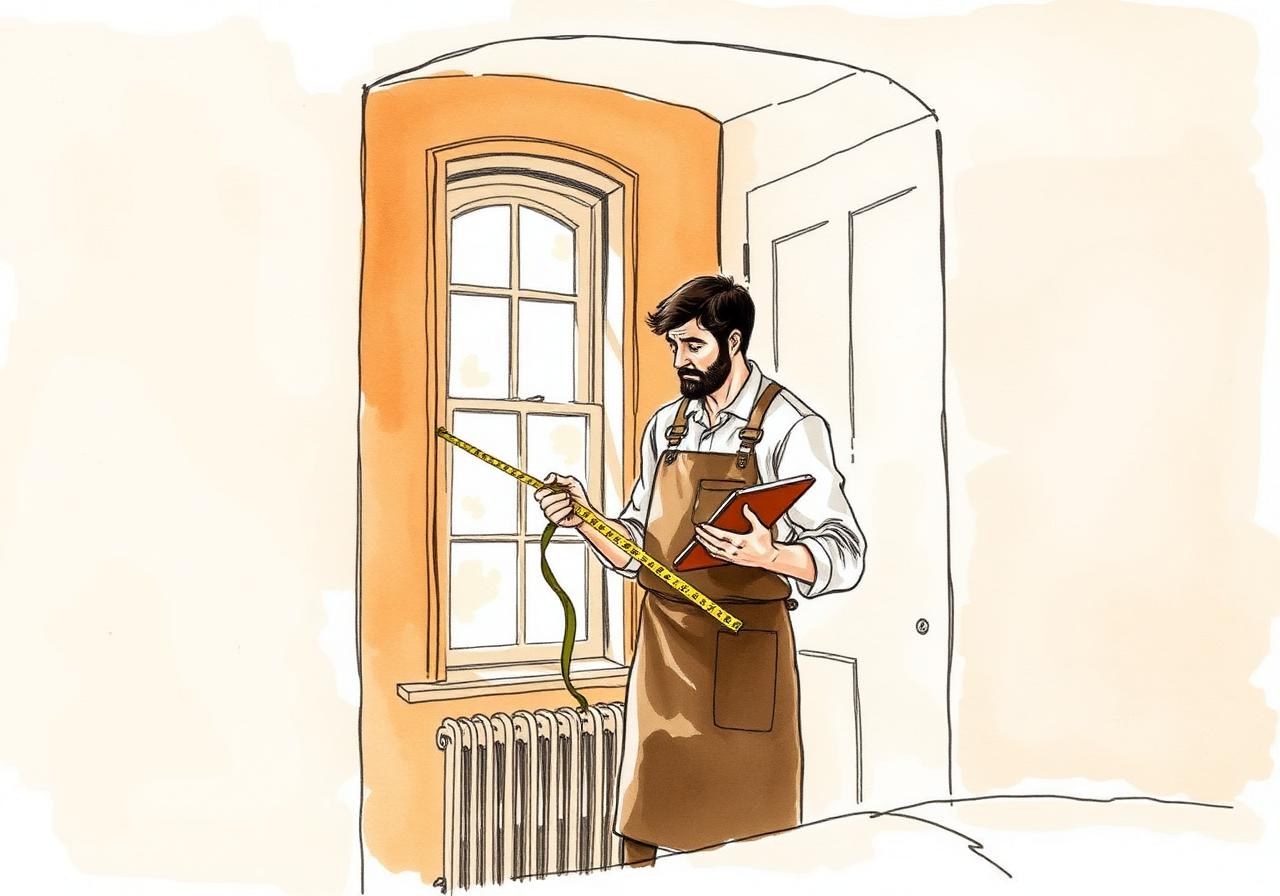 02
Book a home survey
We visit your home, laser-measure, discuss interiors and review finishes in person.
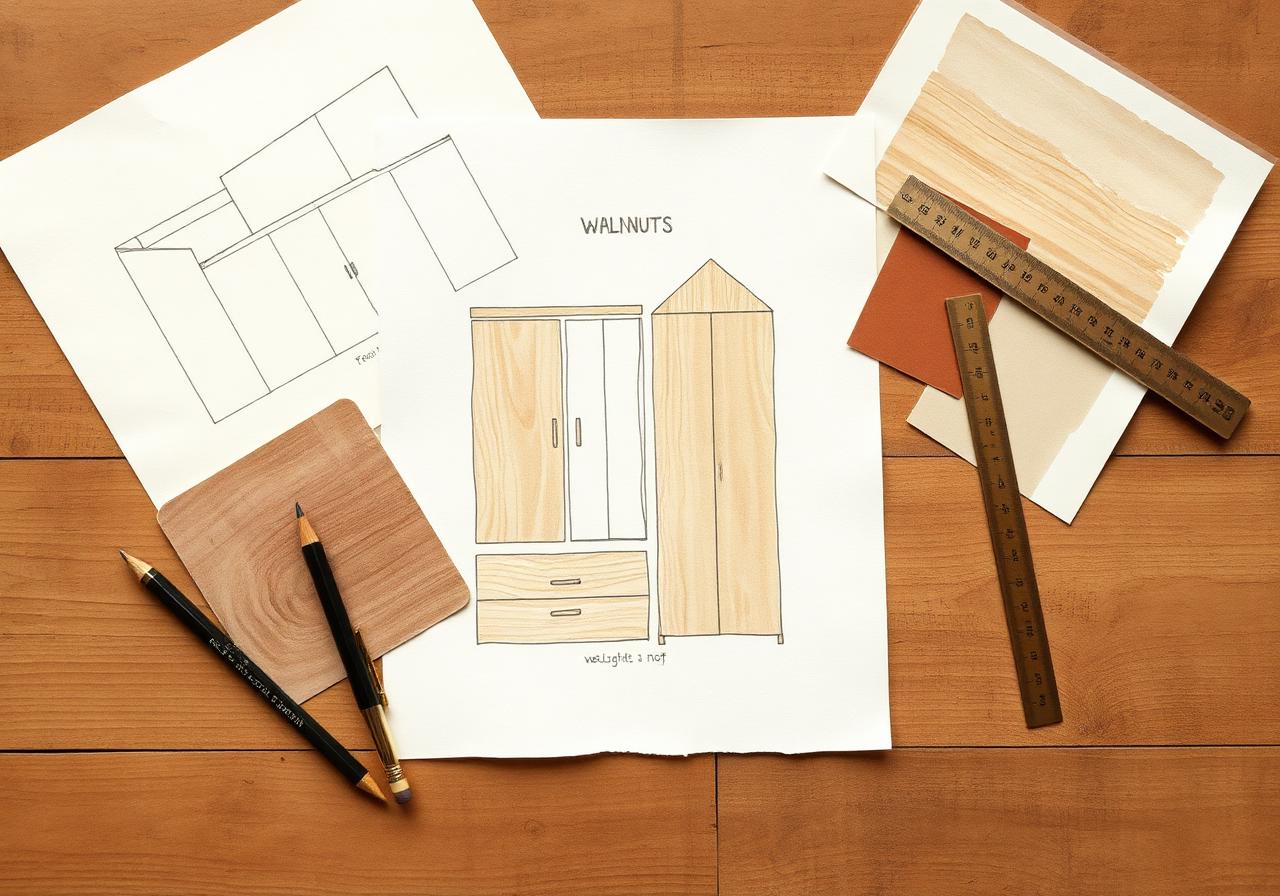 03
Drawings & quote
We produce a floorplan and renders of your room/s alongside providing full costings.
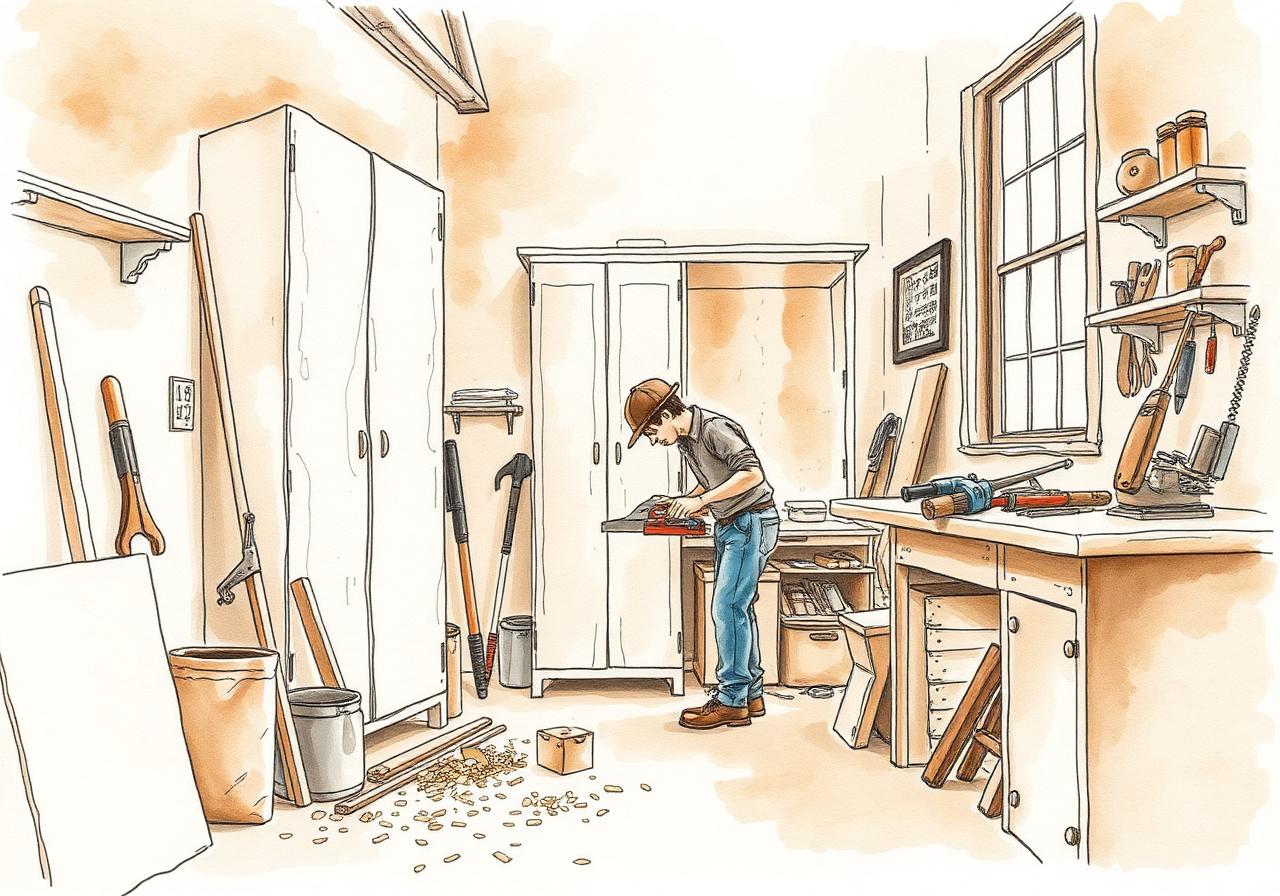 04
Manufacture
Once signed off, your wardrobe is hand-cut over four weeks by our experts
 05
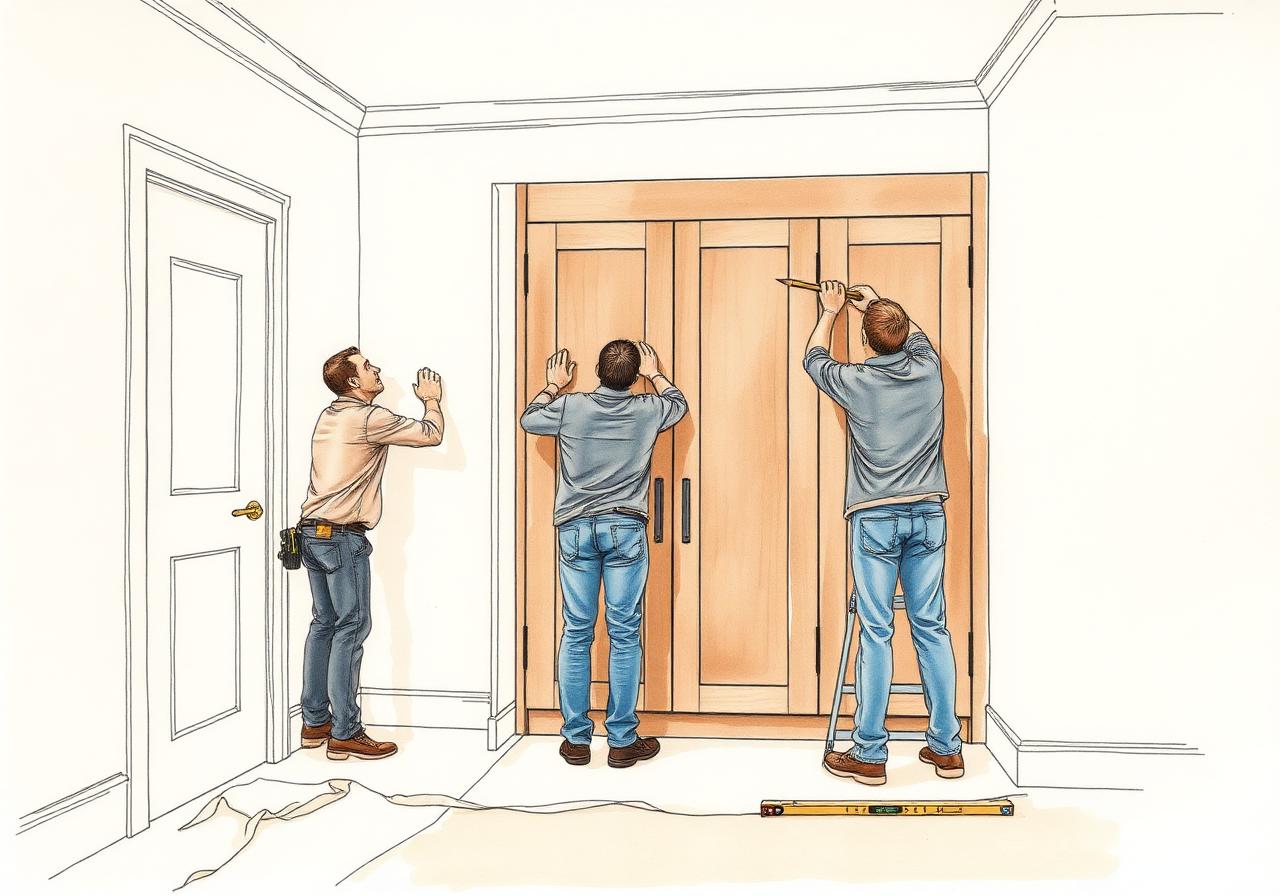
Delivery & Install
Delivered directly to site. Floors are protected. Typically two days on site. Frames and interiors fitted, doors aligned and adjusted.
 06
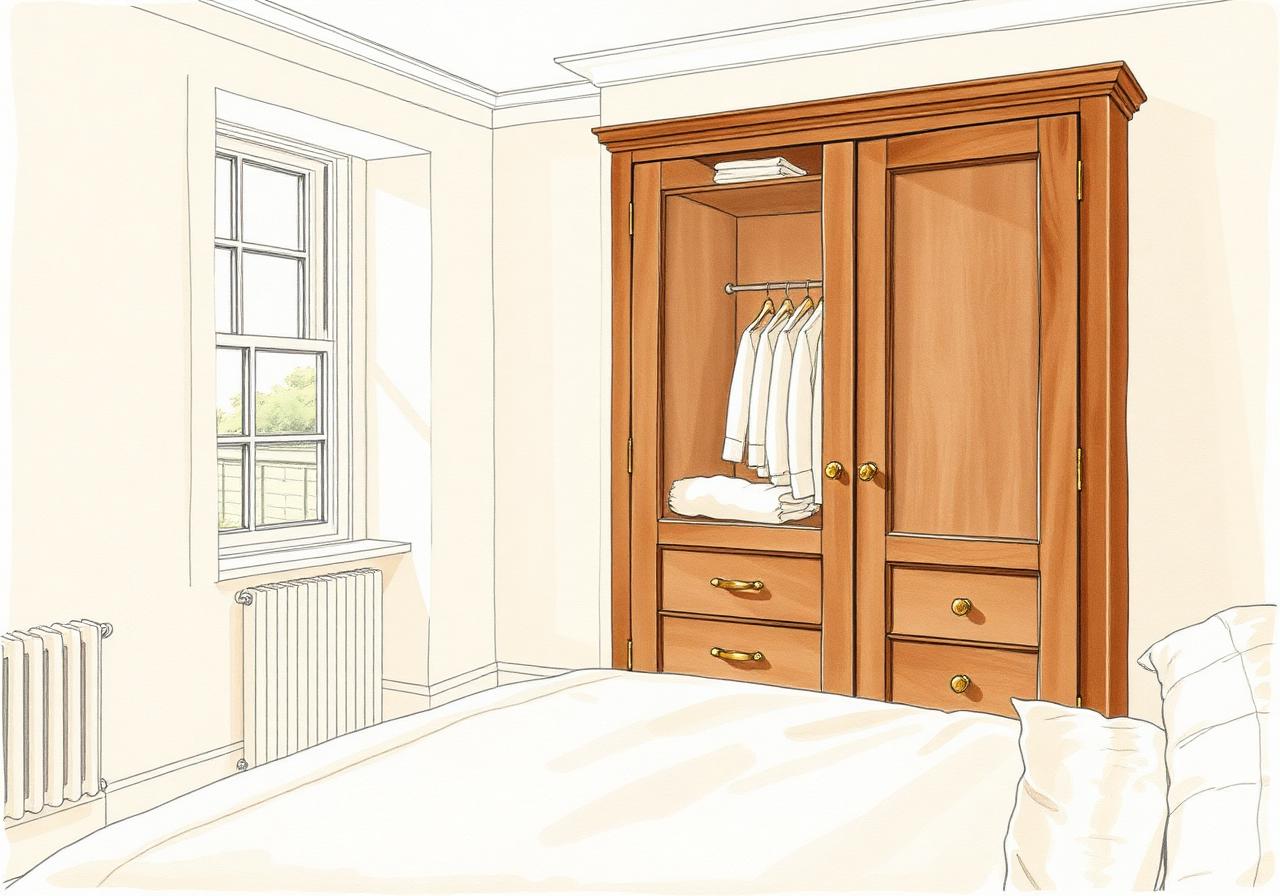
Aftercare
5-year guarantee on all joinery and ironmongery.
What to expect at each stage
Our process is designed so you always know what happens next, who is coming to your home, and what has been agreed before anything is manufactured.
- How accurate is the online price?
- The configurator uses the same pricing model our estimators use, so the figure you see is a genuine estimate rather than a teaser. It only changes if the survey uncovers something the online form could not know about — a boxed-in soil pipe, a badly out-of-square wall, or a change you make to the specification.
- What happens at the home survey?
- A surveyor measures the room laser-accurate, checks floor and ceiling levels, records obstructions such as sockets, radiators and skirting depth, and talks through door style, finish and internal layout with samples in hand. The survey usually takes under an hour.
- Do I see drawings before manufacture?
- Yes. You receive elevation drawings showing door splits, internal layouts and dimensions. Nothing is cut until you have signed those off, and any change you ask for at that point is free.
- How long is the lead time?
- Manufacture typically takes six to eight weeks from signed drawings. We book your installation date at sign-off so you can plan decorating, carpets and deliveries around it.
- What happens after installation?
- We walk the finished run with you, adjust every hinge and runner, and hand over care guidance. Our guarantee covers the joinery for five years, and adjustments or replacement parts are arranged directly with us rather than a third party.